⌖
Prime Baner Location
Located next to Amar Business Park (Westside) with access to Baner Road, Balewadi, Hinjewadi and the Mumbai–Bengaluru Highway (NH 48).
Premium Professional Offices • Baner, Pune
Built for business. Designed for growth. A new premium commercial destination planned for coworking space operators, healthcare providers, professional offices, education and future-ready service businesses.
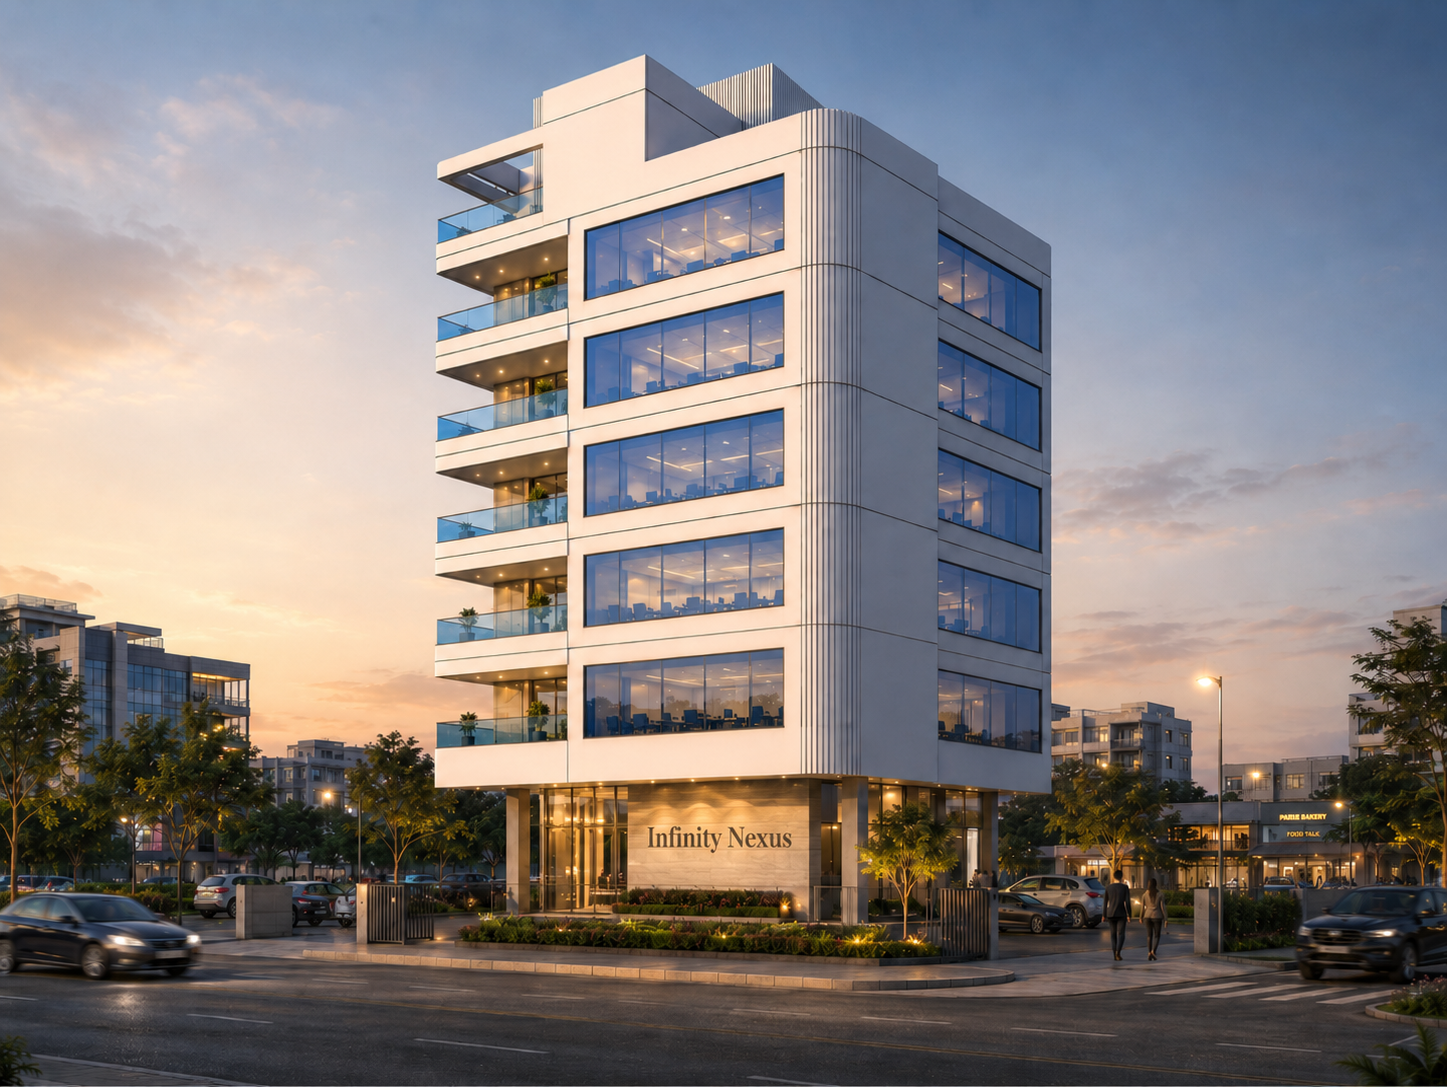
* Approximate usable built-up areas. Terms & Conditions apply.
Why Infinity Nexus
A clear commercial proposition: strategic location, modern infrastructure and flexible spaces that can evolve with the needs of operators and tenants. The project is currently planned on a Flexible professional office floors with approx. 3,240 sq ft usable built-up area per floor, supported by sufficient 2-wheeler parking at B1 and 4-wheeler parking at Level 1. Six professional office floors above.
Located next to Amar Business Park (Westside) with access to Baner Road, Balewadi, Hinjewadi and the Mumbai–Bengaluru Highway (NH 48).
Planned with dedicated parking, efficient floor layouts and a professional building identity for long-term professional office use.
Adaptable for coworking, clinics, diagnostics, offices, education, wellness and service-led businesses.
Approximately 2,700 sq ft per floor, suitable for boutique operators, compact offices, clinics and managed workspace formats.
Project Snapshot
Key building features planned for smooth daily operations, accessibility and professional use.
Terms & Conditions apply. Details, timelines, areas and specifications are subject to approvals and changes.
Designed For
For companies looking to operate flexible workspaces, private cabins, managed offices, and satellite team spaces in Baner.
Clinics, diagnostics, dental, physiotherapy, dermatology, transitional care, post-hospital recovery care and wellness formats.
Daycare, training centers, after-school programs, learning academies and therapy-led services.
Location & Connectivity
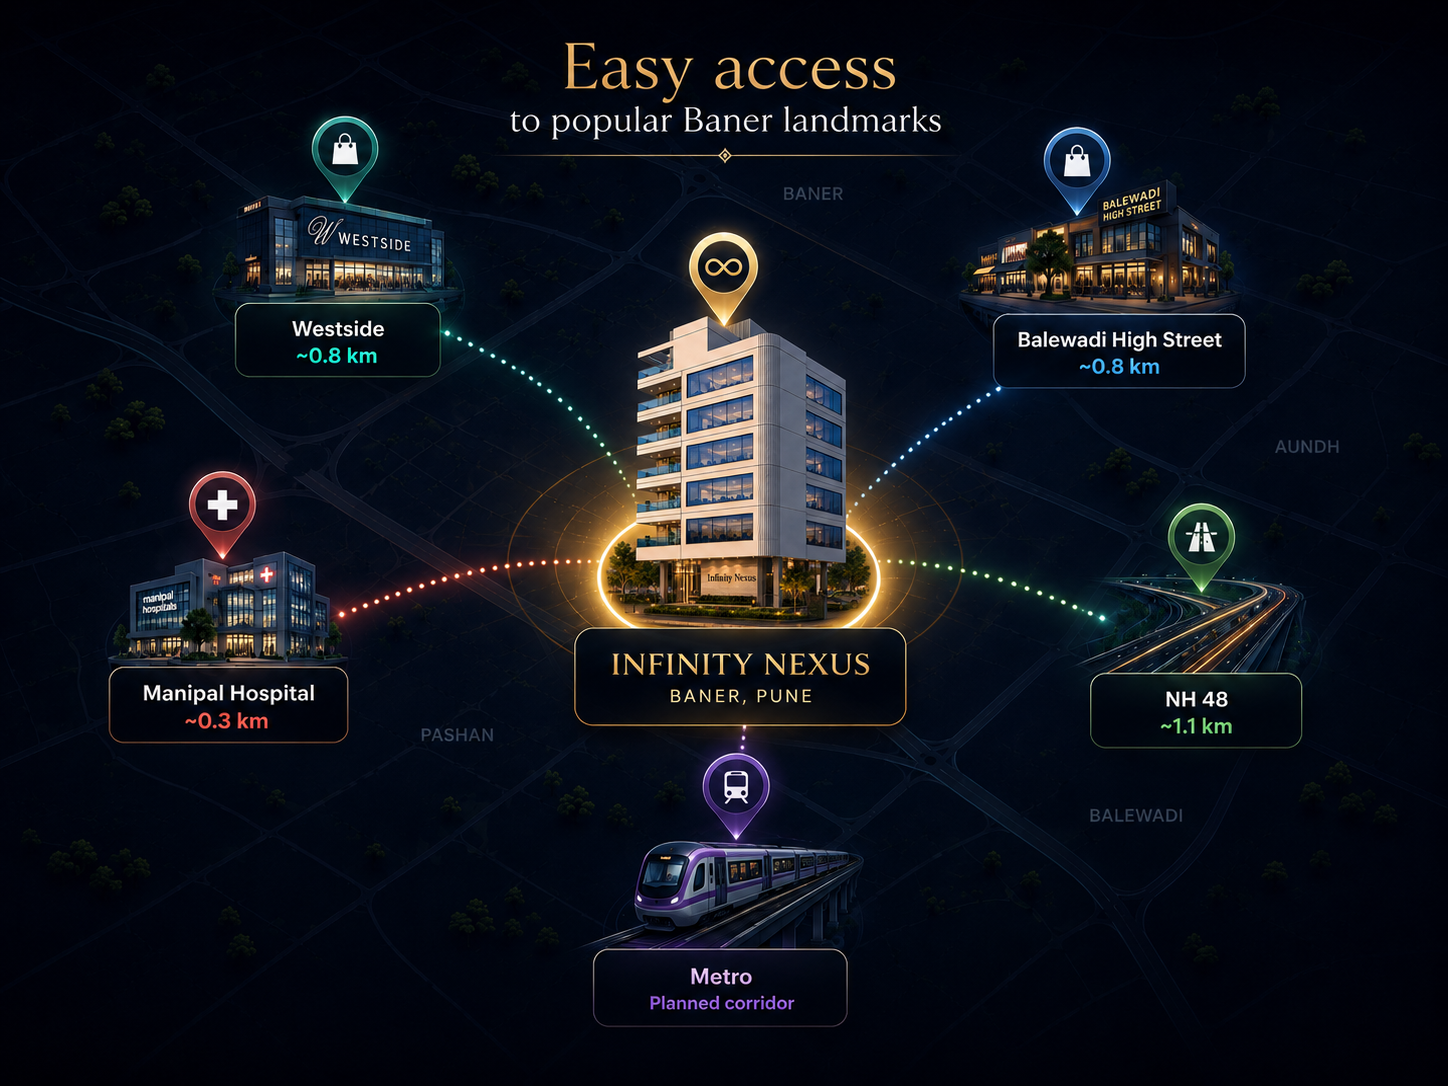
The site is next to Amar Business Park (Westside), with practical access to Balewadi High Street, Manipal Hospital area, the Mumbai–Bengaluru Highway (NH 48), shopping and future transit corridors.
Open in Google MapsDistances shown in the visual are approximate.
Construction Progress
Construction is currently progressing, with Slab 5 completed on September 18 and Slab 6 preparation currently ongoing. The project is targeted to be ready by Mid–Late 2027.
Completed / progressed.
Completed on June 19.
Completed on July 24.
Completed on August 12.
Completed on August 29.
Completed on September 18.
Completed on October 8.
Preparation currently ongoing.
Tenant fit-out planning to follow.
Ready by Mid–Late 2027.
Leasing & Partnerships
Share your requirement for early leasing conversations, operator partnerships, site visits and fit-out planning.